01
Private preparation
Build the evidence first
Resolve the property narrative, plans, building materials, approvals, privacy rules, and the questions serious buyers and their advisors will ask.
Concept campaign · Manhattan, New York
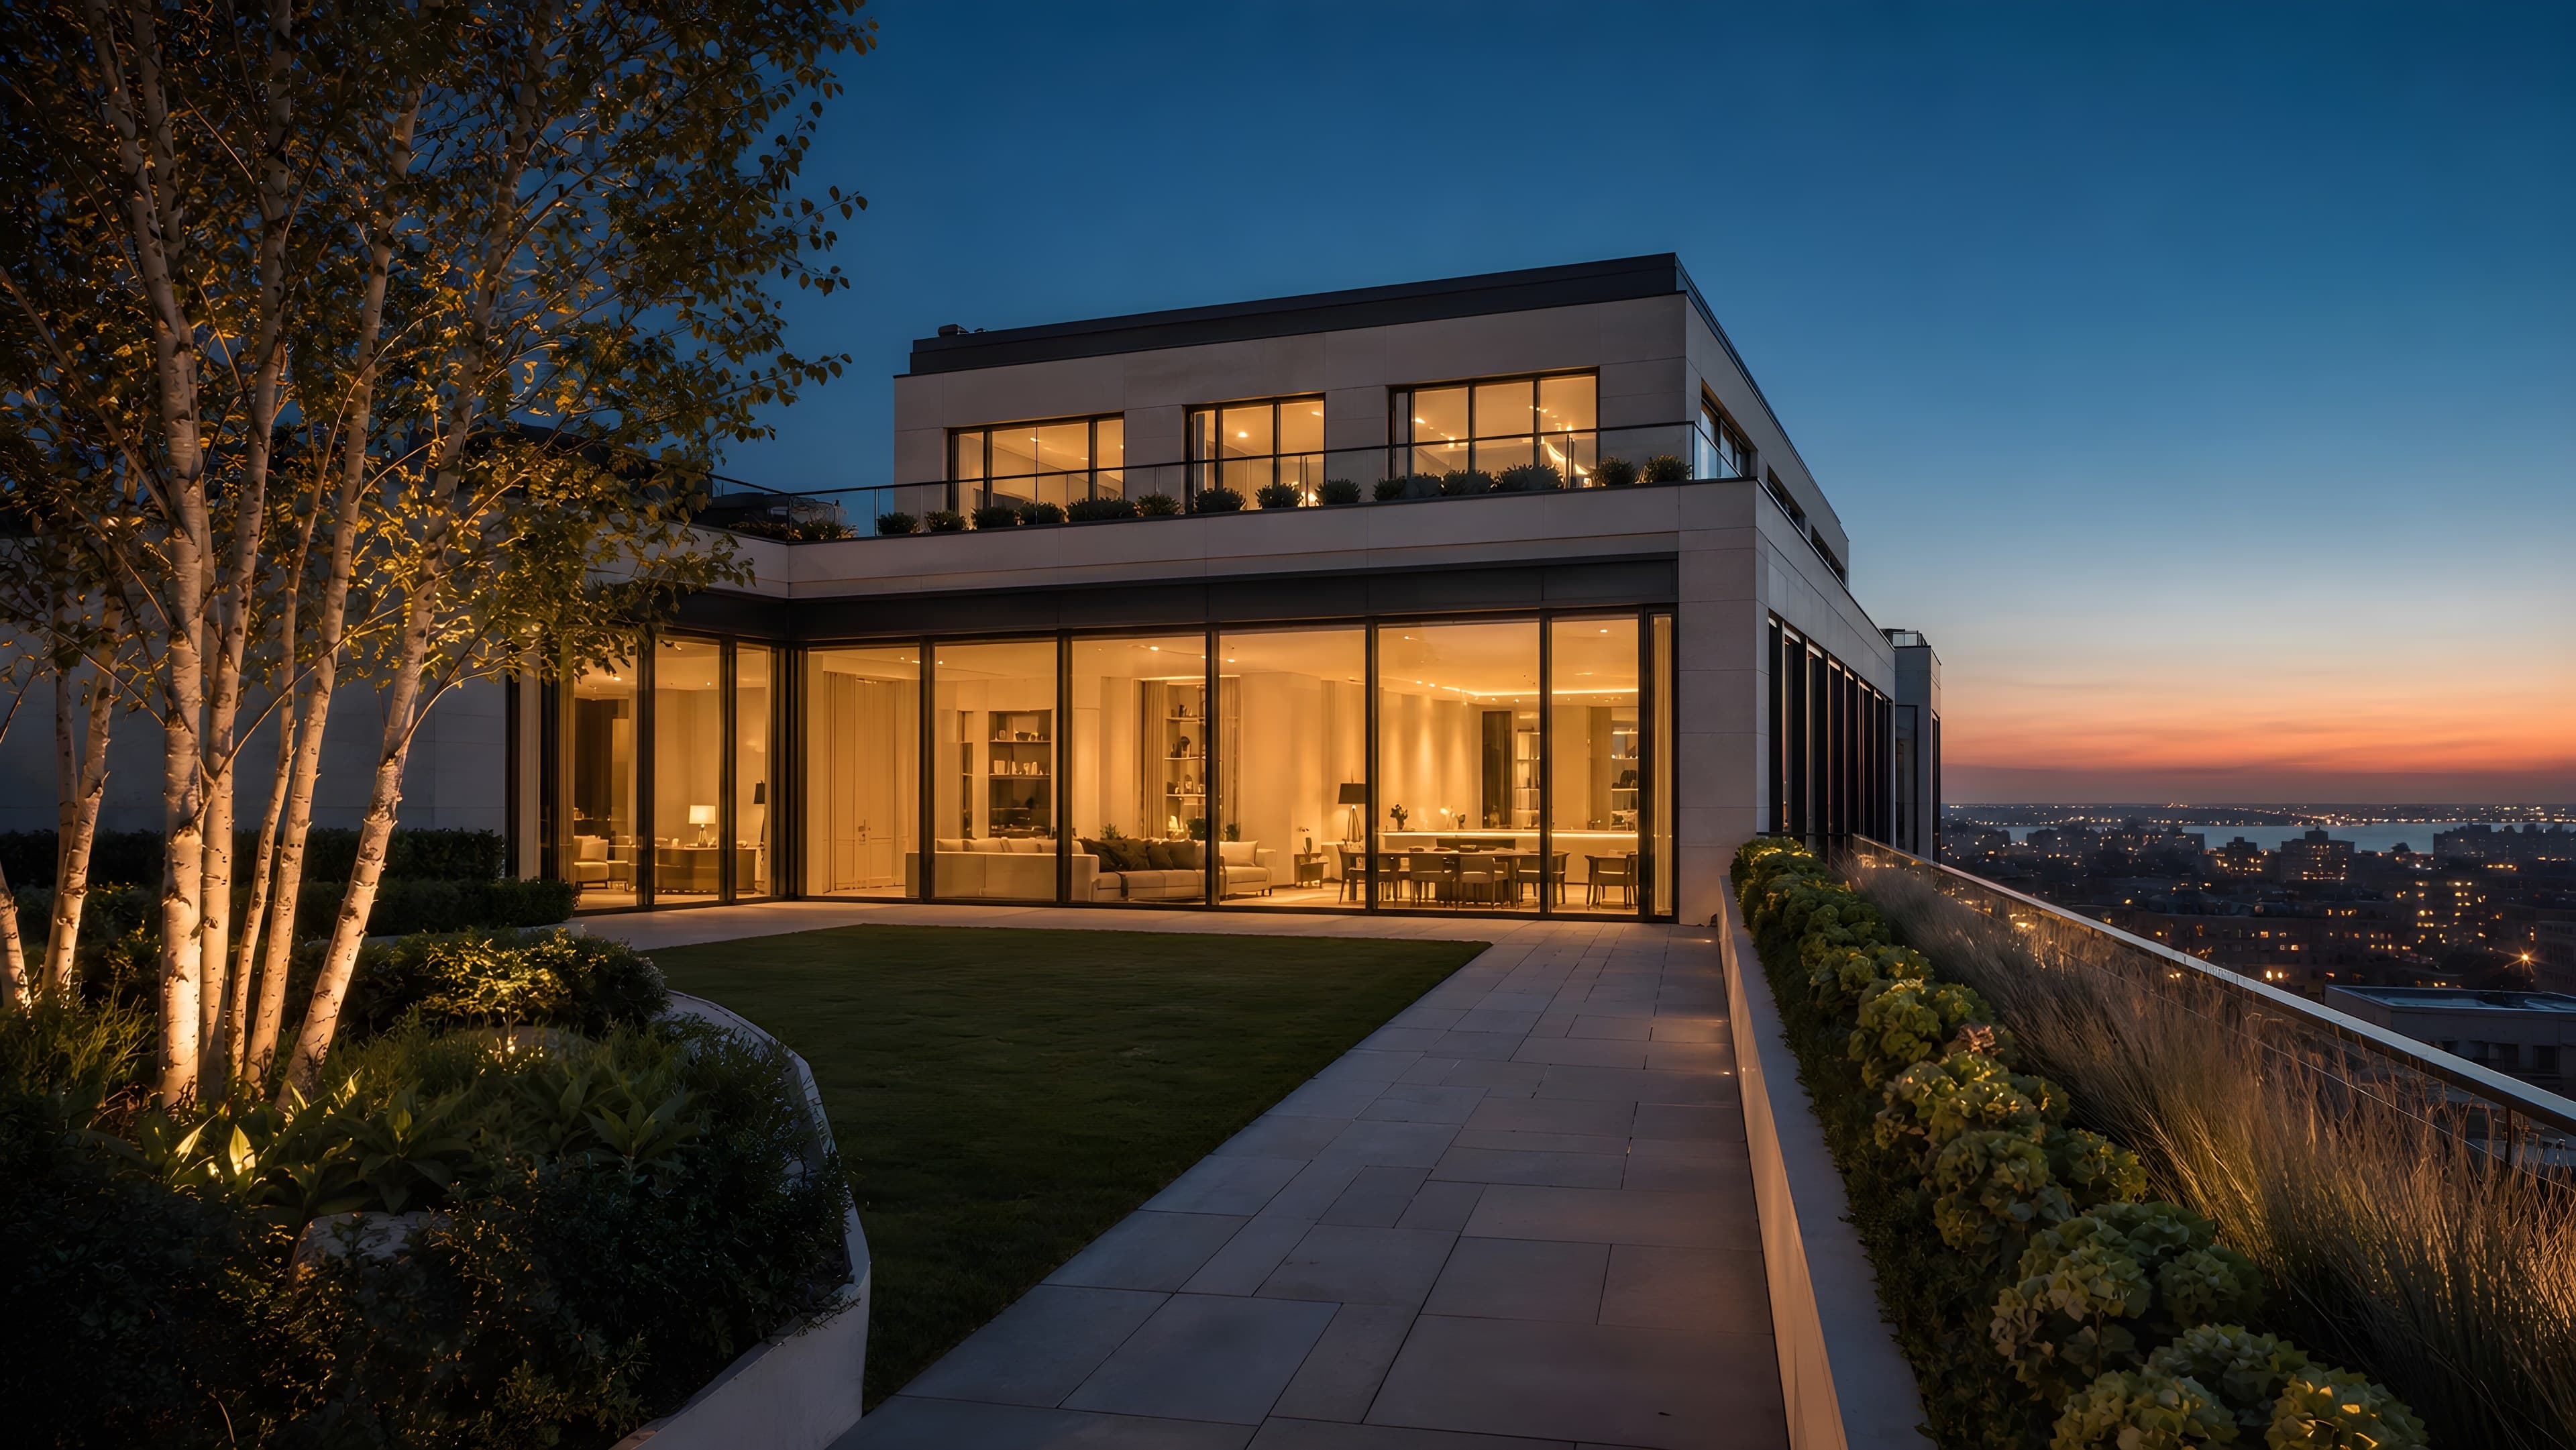
Concept campaign · Manhattan, New York
A campaign for a singular penthouse where architecture, planted outdoor space, building quality, and the experience of privacy in the city must be understood together.
The idea
The campaign opens with arrival: the building, the elevator, the threshold, and the first long view through the residence. That sequence gives scale and context without reducing the home to a skyline photograph.
Inside, the editorial treatment follows light, material, and proportion. Outside, the terrace is presented as a genuine room, planned, planted, and usable, not as a final bullet point beneath interior square footage.
The public story creates desire. The private materials answer the questions that determine whether an accomplished buyer can proceed: ownership form, building financials, alterations, mechanical systems, staff, rules, and the practical stewardship of the residence.
The introduction
01
Private preparation
Resolve the property narrative, plans, building materials, approvals, privacy rules, and the questions serious buyers and their advisors will ask.
02
Campaign production
Create still and moving imagery that makes circulation, light, terrace use, and finish quality legible before a visit.
03
Market introduction
Coordinate direct, broker, editorial, digital, and international presentation around one consistent position.
04
Qualified engagement
Pair a composed private showing with organized plans, building context, and a controlled diligence room.
The film
The walkthrough a seller receives. It climbs: the street, the private elevator, the long axis through to the garden, the terrace as three rooms, then the stair to the private floor and the roof at first light. Fourteen of these frames were commissioned for the film, so the rooms the photography only ever framed upright are here at full width.
The residence
$28,500,000
Illustrative positioning for the concept campaign. Nothing here is offered for sale.
West Chelsea, New York
Continue
We use a few cookies to understand how the site is used. Preferences
